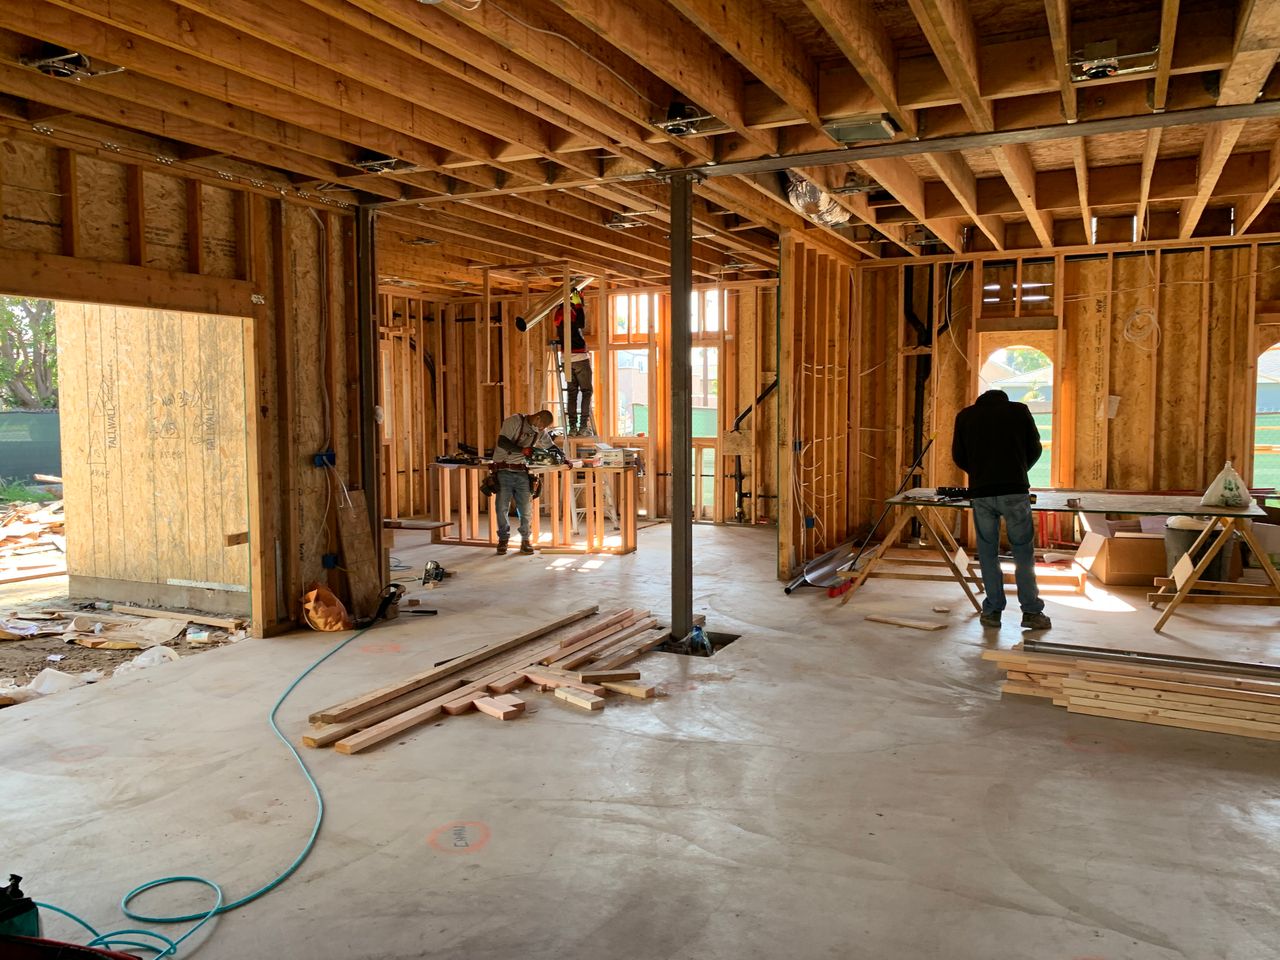
Inside a Full Service Design Build Kitchen Remodel in Birmingham
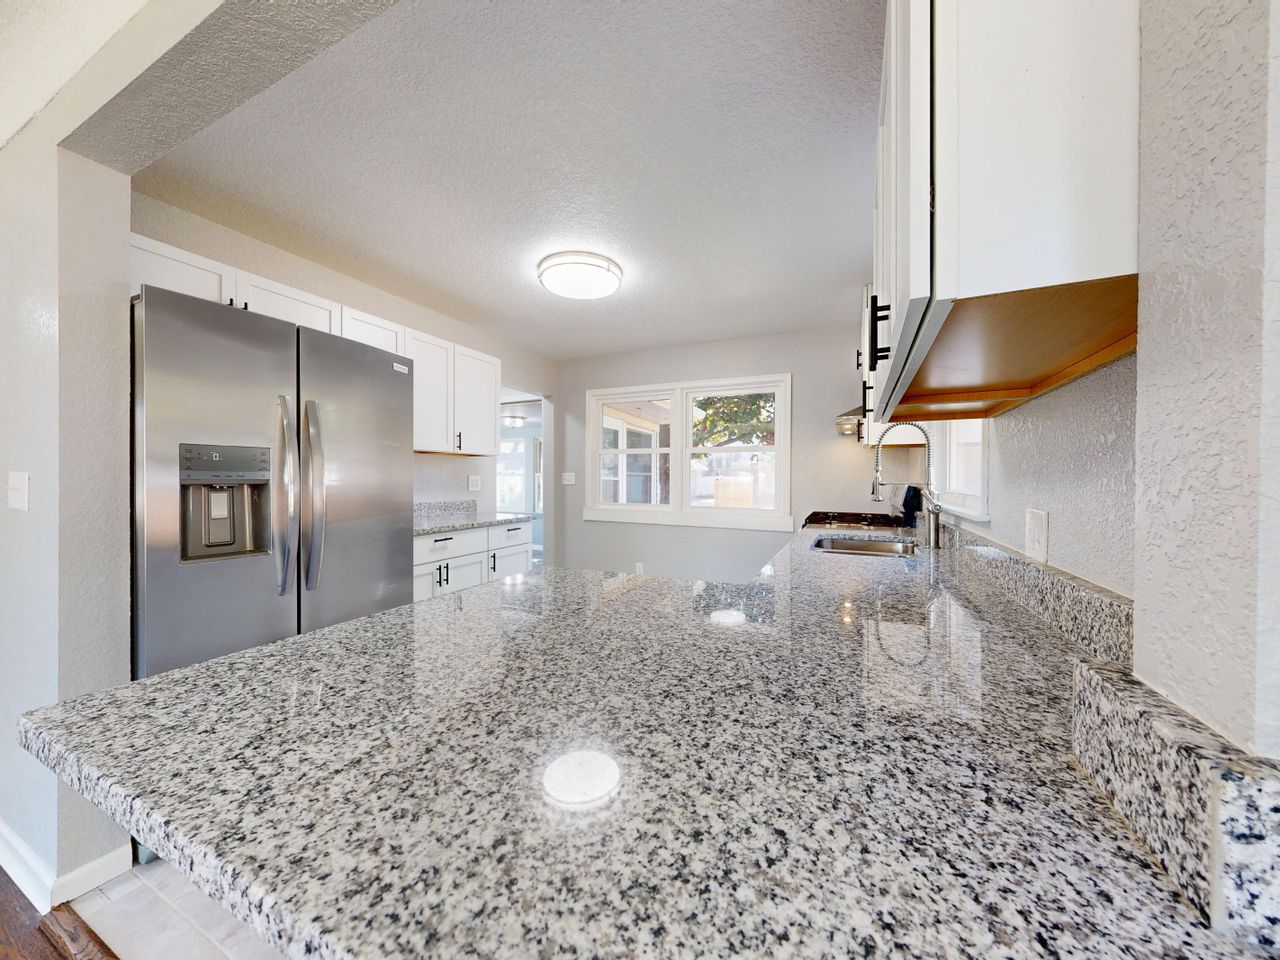
Step Inside a Real-Life Birmingham Kitchen Transformation
A kitchen that does not work well can make every day feel harder than it needs to be. When the layout is tight, the lighting is dim, and there is never enough storage, even simple weeknight dinners can feel stressful. A thoughtful remodel can change that daily stress into a sense of calm and welcome.
Many Birmingham-area families reach a point where their old kitchen simply cannot keep up with life. Summer schedules, neighbors dropping by, kids running in and out, and back-to-school routines all put pressure on a space that was often designed for a different time. That was the case in a recent project where the kitchen felt cramped, dark, and disconnected from the rest of the home.
The main problems were familiar ones: a choppy layout, crowded walkways, upper cabinets that boxed in the room, and finishes that did not reflect the homeowners’ style or values. Storage was scattered, the pantry was hard to reach, and there was no comfortable spot to gather. The heart of the home did not feel like a welcoming hub.
As a faith-driven, full-service design-build contractor, our team walked with this family from the first walk-through to the final reveal. We focused on creating a warm, functional kitchen that supported everyday life, deeper hospitality, and long-term value. Along the way, the full-service design-build model made choices clearer, kept the schedule steady, and shaped a kitchen that felt personal and cohesive from floor to ceiling.
Why a Full-Service Design-Build Contractor Changes Everything
Traditional remodels often mean hiring a separate designer, architect, and contractor. Each has a different contract, a different schedule, and sometimes a different vision. Homeowners are left in the middle, trying to translate ideas, manage changes, and keep track of who is responsible for what.
A full-service design-build contractor works differently. Design and construction live under one roof, so the same team who sketches the first layout also plans the framing, orders the cabinets, and manages the crew inside your home. Instead of several contacts, you have one main point of connection who knows the full picture of your kitchen.
Some of the main benefits of this model include:
- Single point of contact who tracks design, schedule, and construction
- Clear, steady communication between you and the build team
- Design decisions checked against real-world construction limits
- Fewer surprises during demo because planning happens up front
- Better eye on resale and long-term livability
At Live Oak Real Estate & Design, we also bring real estate and architectural design into that same circle. Before this kitchen remodel even reached the drawing stage, we could look at:
- How layout changes might impact the overall home value
- Which walls could safely move or open up
- How interior selections would support long-term use instead of short trends
- What timeline made sense for the family’s busy season
Because everything was coordinated from day one, the family knew the likely layout, schedule, and key selections before any cabinets came down. That prevented rushed decisions and mid-project changes that can slow things down.
From First Consult to Final Plan
A smooth remodel starts long before the first hammer swings. The first step is an in-home consultation. We walk the current kitchen with the family, listen closely to daily pain points, and ask about the next season of life. Do they cook big meals often? Do they host small groups? Are mornings rushed with kids getting out the door?
During this visit, we also study the existing structure. We look at:
- Load-bearing walls and openings
- Current plumbing paths and venting
- Natural light and window placement
- Traffic flow between kitchen, dining, and outdoor areas
With that foundation in place, we move into concept development. This is where the layout begins to take shape. We may explore options like:
- A more open concept between kitchen and living spaces
- Defined zones for cooking, prep, and cleaning
- A larger island with seating versus a peninsula
- Better placement of the refrigerator, range, and sink
3D renderings and physical samples help turn ideas into something the family can clearly see. Standing in the existing kitchen while viewing a rendering on a screen helps everyone understand how the new island will feel, how wide walkways will be, and how cabinets will meet the ceiling.
Planning also means getting real about the practical side. We talk through:
- A realistic budget with a cushion for hidden issues
- Local permitting steps for the Birmingham area
- A schedule that respects summer trips and key family dates
- A clear order of selections so cabinets, counters, flooring, and lighting all work together
When the plan is complete, the family has a roadmap that feels calm and clear, not rushed or confusing.
Smart Layouts, Timeless Finishes, and Everyday Function
A pretty kitchen that does not work well will still frustrate you. Layout comes first. In this Birmingham remodel, the new plan focused on solving real, daily problems.
Key changes included:
- A stronger work triangle between sink, range, and refrigerator
- Island seating for quick breakfasts and homework
- A direct path from kitchen to outdoor grilling space
- Easier access to a reworked pantry with better shelving
These layout shifts opened up the room so the cook is no longer trapped in a corner. People can move from the fridge to the sink without bumping into each other. Guests can sit at the island and talk without blocking cabinet doors.
Finish choices needed to be beautiful but also tough enough for a busy home. Many Birmingham families love:
- Hardwood or quality luxury vinyl that can handle kids, pets, and spills
- Quartz counters that handle hot pans, baking days, and school projects
- A backsplash that adds character without feeling too bold or dated
Storage and organization are where a full-service approach really shines. Instead of random cabinets, we plan specific spots for:
- Deep drawers for pots, pans, and mixing bowls
- Pull-out trash and recycling near the prep zone
- A small coffee or beverage station for guests and daily use
- Tray and sheet pan storage near the oven
Lighting layers round out the space. Task lighting under cabinets brightens the counters. Soft ambient lighting keeps the room inviting at night. Small accent lights over the sink or island add warmth without glare.
Construction Without Chaos
The biggest fear in any remodel is living in a construction zone for too long. Careful planning and on-site project management can keep stress down and daily life as normal as possible.
Before work begins, we talk through:
- Dust control, including barriers and floor protection
- Safe paths through the house while work is going on
- A simple temporary kitchen setup with a few basic appliances
- Clear updates about when water or power will be turned off
During construction, a dedicated project manager coordinates trades so the right people are on site at the right time. Materials are ordered early so cabinets, fixtures, and finishes are ready when needed. Regular walk-throughs give the homeowners space to ask questions and stay informed.
Even with good planning, older Birmingham homes can hide surprises inside walls or under floors. When something unexpected does come up, a full-service design-build contractor can bring the designer, construction lead, and homeowner together quickly. Instead of finger-pointing, the focus stays on calm, honest solutions.
Because the plan was solid and the team was aligned, this kitchen remodel was finished in time for a smooth late-summer reset. The family could unpack dishes, set up new routines, and welcome friends into a space that finally matched how they wanted to live.
Get Started With Your Project Today
If you are ready to turn your ideas into a cohesive, buildable design, our team at Live Oak Real Estate & Design is here to guide every step. As a full-service design-build contractor, we streamline your project from initial vision through construction so you can move forward with clarity and confidence. Share your goals, budget, and timeline, and we will help you map out the next steps. Have questions or want to schedule a consultation now? Simply contact us to get started.