Tips for Maximizing Small Bathroom Spaces During Renovations
When you're working with a small bathroom, it's easy to feel like you're stuck with the space you have. But a smart and well-planned bathroom remodel in Birmingham can take that tight room and make it feel calm, open, and more comfortable to use every day. At Live Oak Real Estate & Design, we specialize in classic, custom-built design focused on kitchens, additions, full-renovations, and outdoor living spaces for homeowners across the Birmingham metro area. It's not just about squeezing in a few new features. It's about finding layouts, finishes, and design ideas that help the room feel easier to move around in, brighter, and more functional.
Whether you're dreaming of a fresh update or trying to make a small space work better for your family, it helps to know what little changes can have the biggest impact. These ideas focus on smart use of room, light, and storage. They are especially helpful during Birmingham’s spring season, when projects pick up speed and natural light becomes more available. Small spaces come with some challenges, but good planning makes a big difference.
Smart Layout Choices That Make a Big Difference
When space is tight, the layout matters more than ever. Just a few changes in where things go can mean the difference between feeling squeezed and feeling comfortable.
Here are a few layout tips that work especially well in small bathrooms:
- Keep the sink, toilet, and shower close together, but give each its own zone. This keeps the room flowing without parts of it getting blocked.
- Replace a standard swing-in door with a sliding pocket door or outward-opening door. That small switch can free up valuable wall space and open the room up instantly.
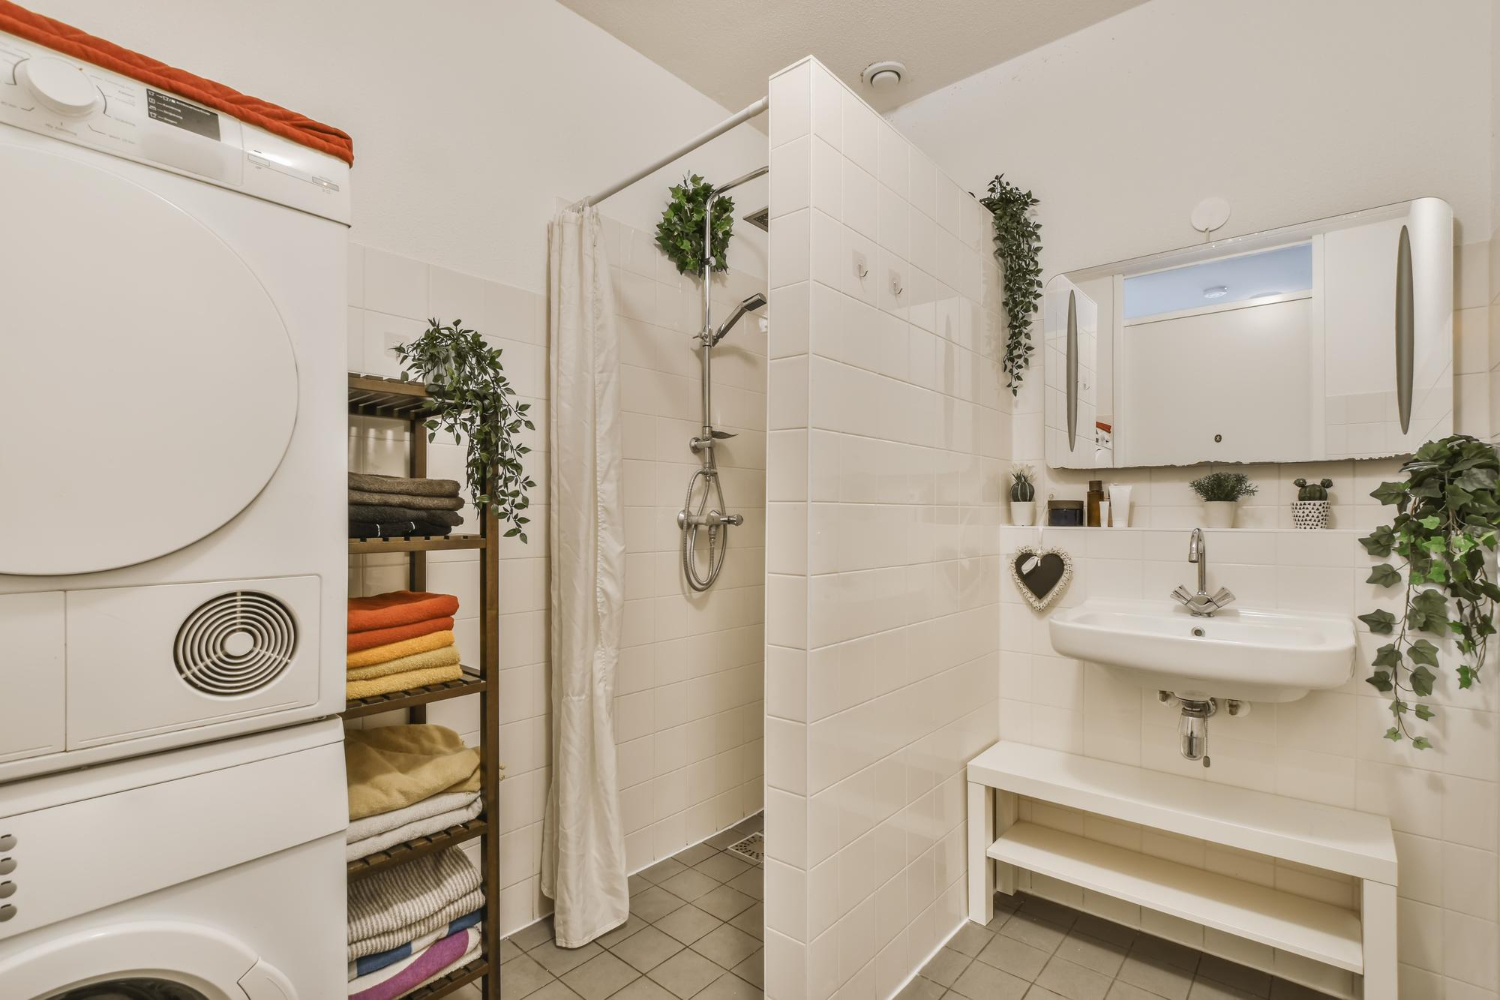
- Think vertical when planning storage. For example, built-in shelves above the toilet or into the side of a shower wall save space without sticking out into the walkway.
A clean layout not only makes the bathroom easier to move around in, it gives everything a spot and keeps the room feeling calm instead of cluttered.
Letting in Light Without Taking Up Space
Light can make or break the feel of a small bathroom. The more natural light you bring in, the larger the room feels. This becomes especially useful during early spring in Birmingham, when longer days and milder temperatures make it easier to pull off window upgrades as part of a renovation.
If you're updating your bathroom, consider:
- Enlarging an existing window or choosing frosted glass that brings light in while keeping privacy
- Swapping bulky ceiling lights for slimmer LED fixtures that spread light more evenly
- Placing a large mirror directly across from a window, or using multiple mirrors in corners, to reflect the light and open up the room
Getting enough brightness is key for making the room feel open without adding more square footage. Light doesn’t take up space, but it can go a long way toward making the space feel bigger.
Picking Materials That Feel Open and Airy
Materials and colors do a lot of quiet work in a small bathroom. The finishes you choose affect how the room looks and feels, even if nothing moves around.
To visually open up a small space, try these design ideas:
- Use lighter tones on the walls and floors, so the space doesn’t feel closed in. Soft grays, off-whites, and pale woods work well for this.
- Choose glossy finishes for tiles and countertops. These reflect more light, which helps extend the feeling of openness.
- Go with large-format tiles across floors or shower walls. Fewer grout lines mean fewer visual breaks, which helps the room feel more spacious.
The goal is to create a clean, smooth look that helps the eye keep moving without getting stuck on too many lines or contrasts. A little thought here can make a big difference.
Smart Storage That Doesn’t Crowd the Room
Storage in a small bathroom takes some creativity. You want a place for everything, but you don’t want to make the space feel tighter than it already is. Good storage should help the space feel calm and uncluttered, rather than boxed in. Our construction team manages design, plans, budget, and build in-house, which helps keep storage details and layout decisions aligned from the start.
Some ideas that help:
- Built-in shower niches offer room for essentials without sticking out like heavy shelves do
- Floating vanities or wall-mounted cabinets leave the floor visible, which gives the illusion of more space
- Tall narrow shelves or cabinets use empty wall height instead of floor width
The best part about storage like this is that it's out of the way. It lets the room breathe, without leaving you short on places to keep things tucked in.
Choosing Fixtures That Fit the Room
In a smaller bathroom, the size and shape of your main fixtures make a big impact. It’s easy to fall in love with a big sink or tub, but that doesn’t mean it’s the right fit for a tight spot.
When planning a bathroom remodel in Birmingham, we often look for ways to save space without losing function. Here are a few ways to do that:
- Wall-mounted sinks or corner sinks give back floor area and improve how the room flows
- Compact toilets are made for tight spots and help free up more elbow room
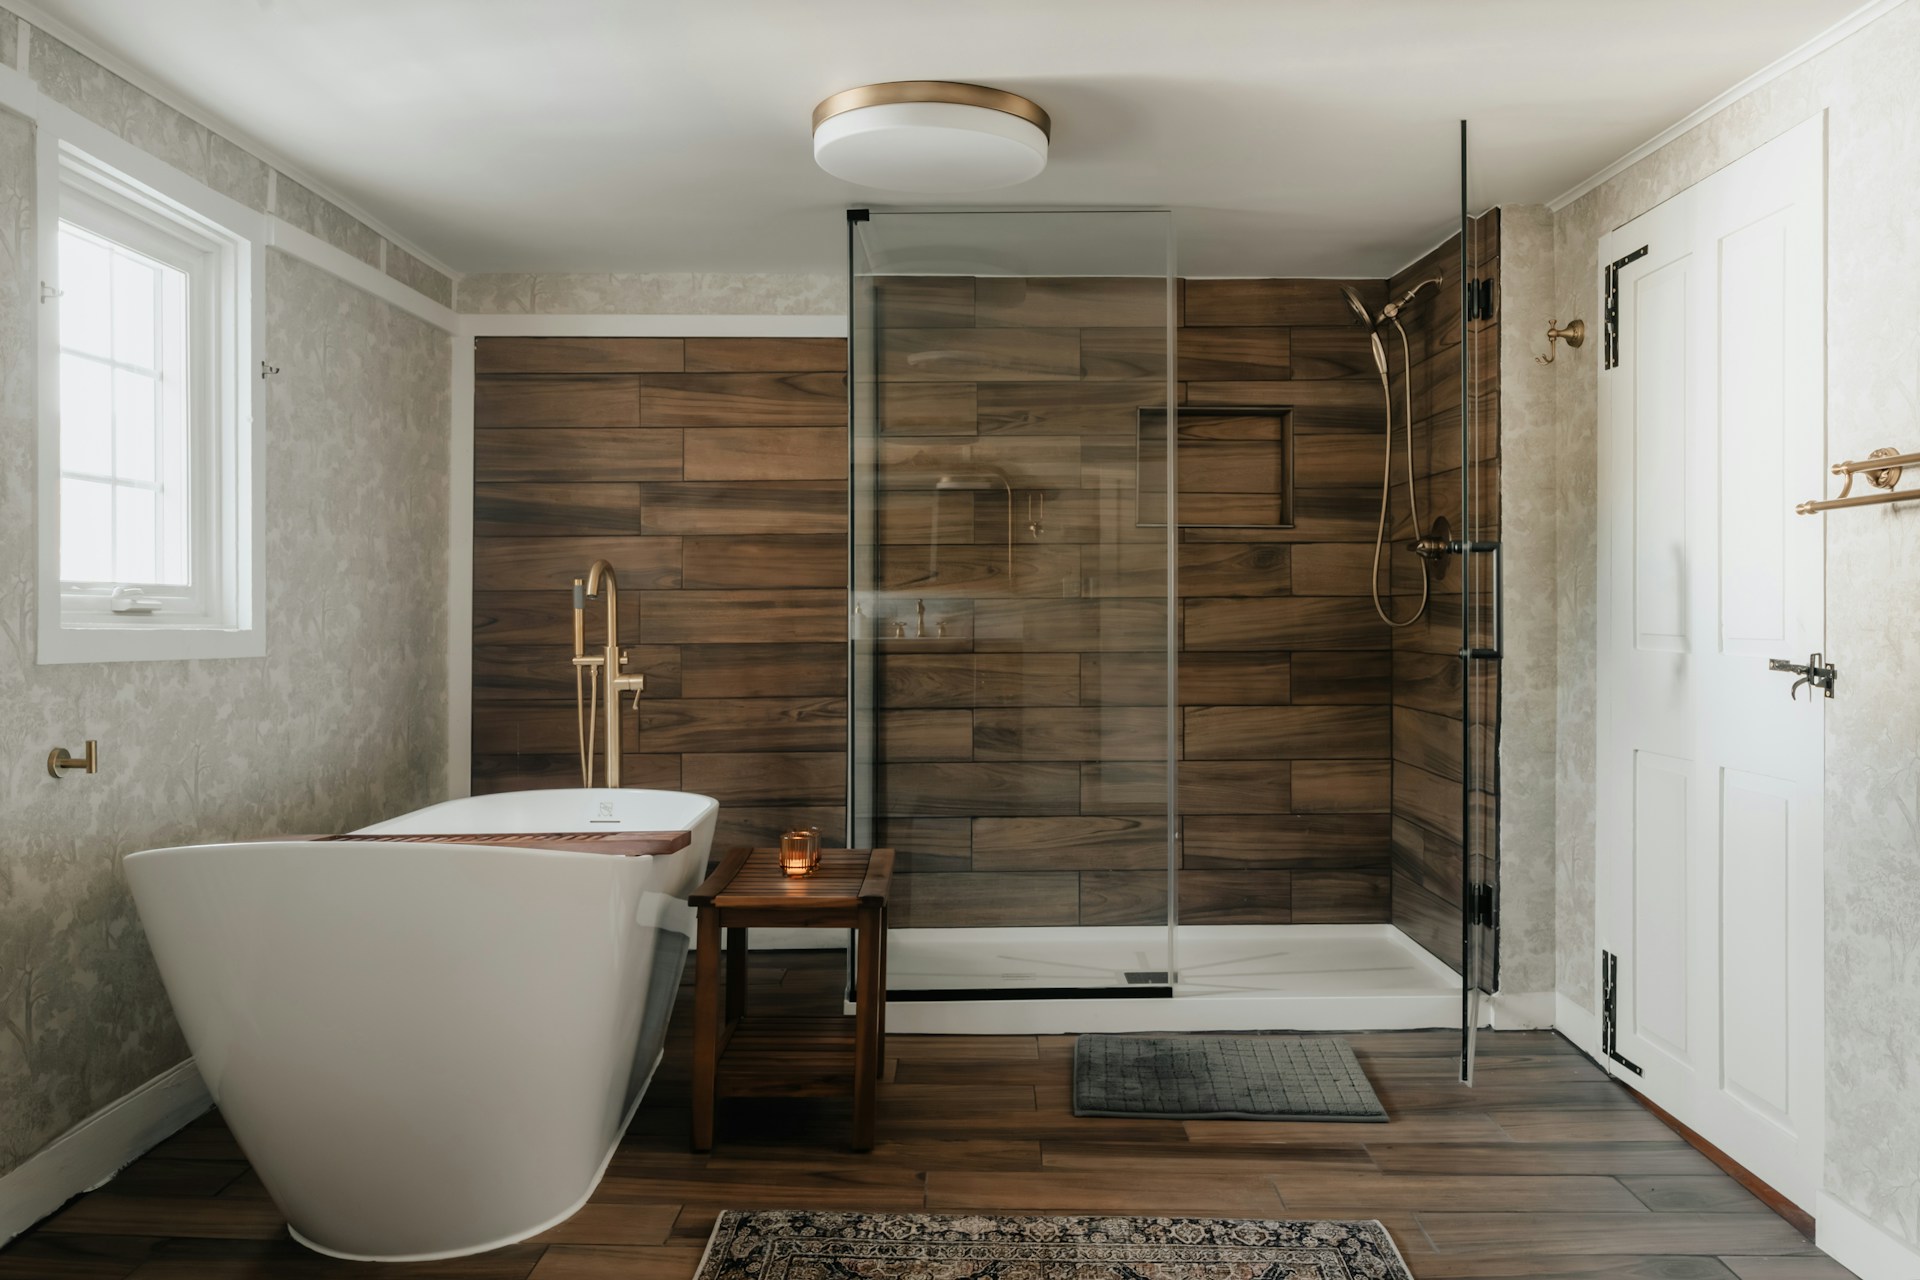
Skip the tub if it doesn’t serve a daily purpose. A walk-in shower with glass panels opens up floor space and keeps the room looking open and modern
Finding the right fixtures is less about giving things up, and more about picking the ones that work best in your actual space. Good design should fit the way you live.
Make the Most of the Space You’ve Got
Small bathrooms have their limits, but that doesn't mean they can't work beautifully. With the right layout, light, finishes, and fixtures, you can turn a tight space into something that feels a whole lot more comfortable. It’s not about squeezing things in. It’s about giving each part of the room a smart, well-placed role.
A small bathroom doesn’t have to feel like a challenge. When it's designed with care and purpose, it can feel just as open and welcoming as a larger one. All it takes is a bit of thought, and the know-how to shape the space around how you use it each day. We approach each project from a client first perspective so the spaces we create reflect real everyday routines and enhance both beauty and function.
Thinking about a bathroom remodel in Birmingham? At Live Oak Real Estate & Design, we are ready to help you create a space that truly works for your home. We focus on practical updates that fit your daily routine while preserving the character you love. With the right plan, even small rooms can feel fresh and open. Discover how we manage every step from design to construction by exploring our bathroom remodel in Birmingham process and reach out when you're ready to discuss your ideas.