Gallery
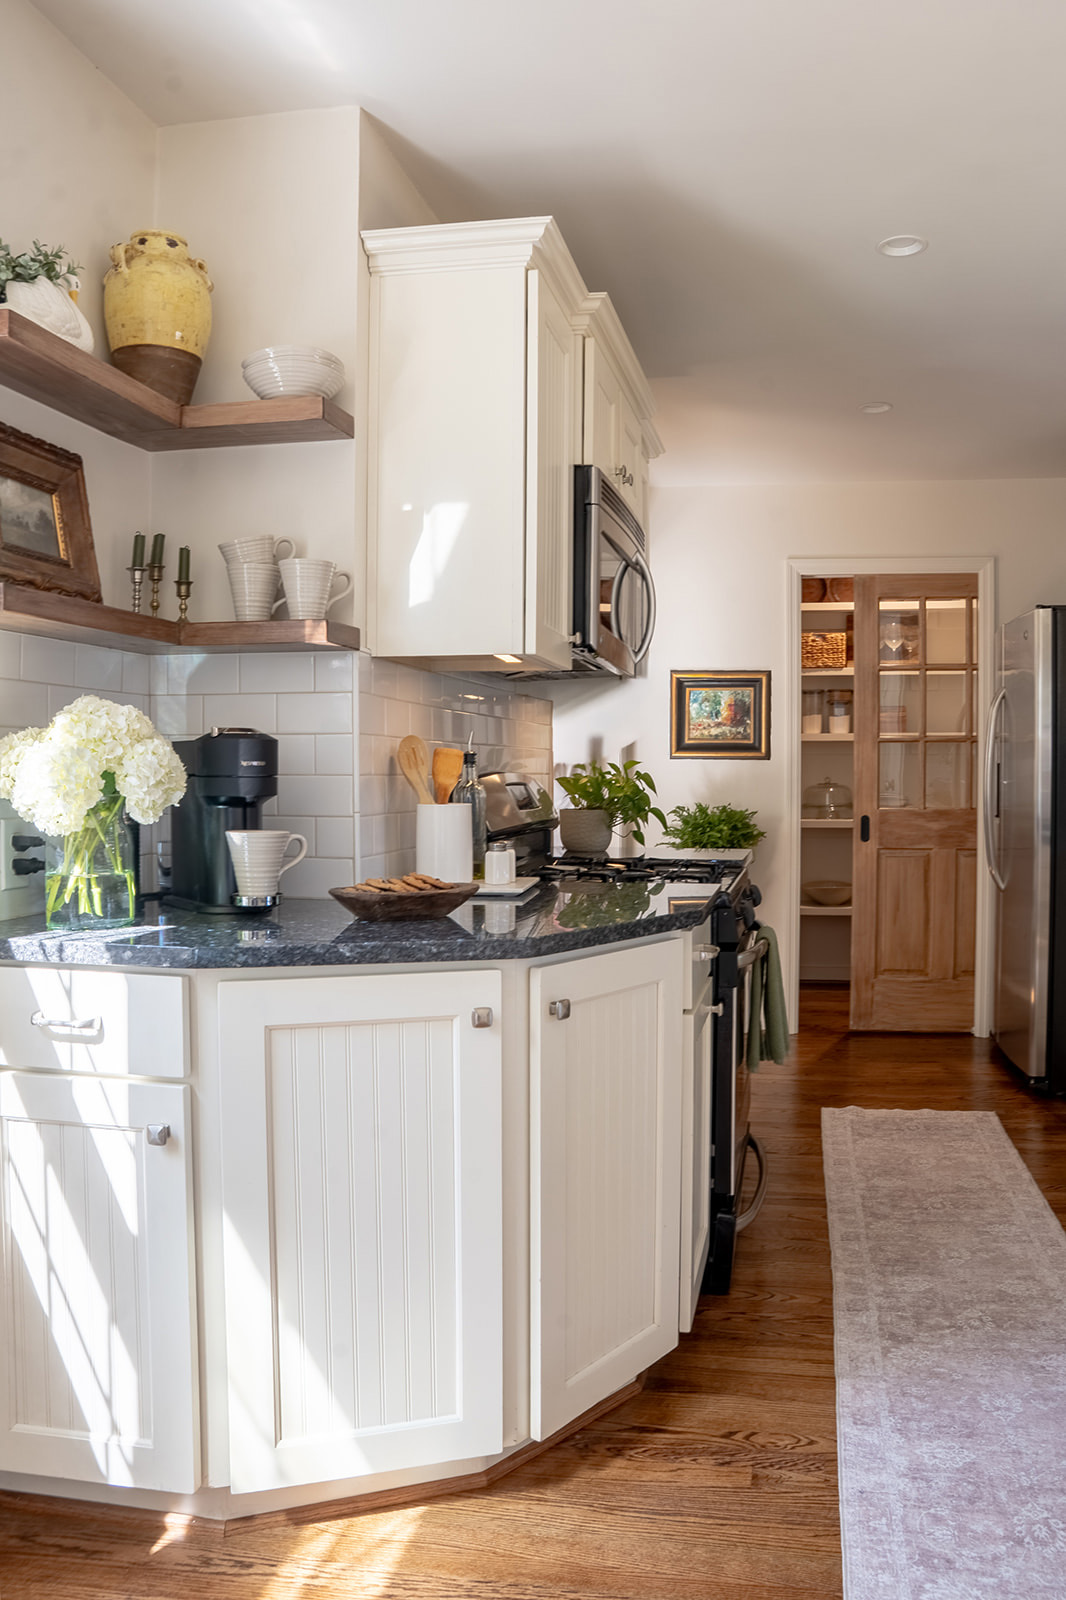
This family has a similar situation most of our families face. 1 bathroom and a very small primary bedroom We extended the master bedroom just a few feet to accommodate a king bed and more furniture and we added a custom closet and primary bath giving them 2 bathrooms. This was the original scope of the project and what we bidded out, but as we were working in the space, Brandi noticed how large and unusable their entryway was. It was once a porch that had been converted. On the other side of the large entry was their kitchen with a tiny entry and tiny pantry closet. Brandi proposed that they cut the entry in half and build a walk in pantry on the other side bc there was no storage in their galley kitchen. Nate built a custom pantry with shelving and a glass pocket door.
We also expanded the entry from the dining to the kitchen and painted the cabinets, new backsplash and changed the old dated tile floors to wood to seamlessly flow to the rest of the house. You will see in a few pictures from the perspective of the living room (there is one with Kim in a black dress walking through) how much better the site lines are now from dividing the entry, which allowed a cozy corner in the living room and also expanded site lines to the kitchen making the house feel more expanded and open yet still cozy.
After

No items found.